Tilt-Up Concrete Walls in Buffalo & WNY
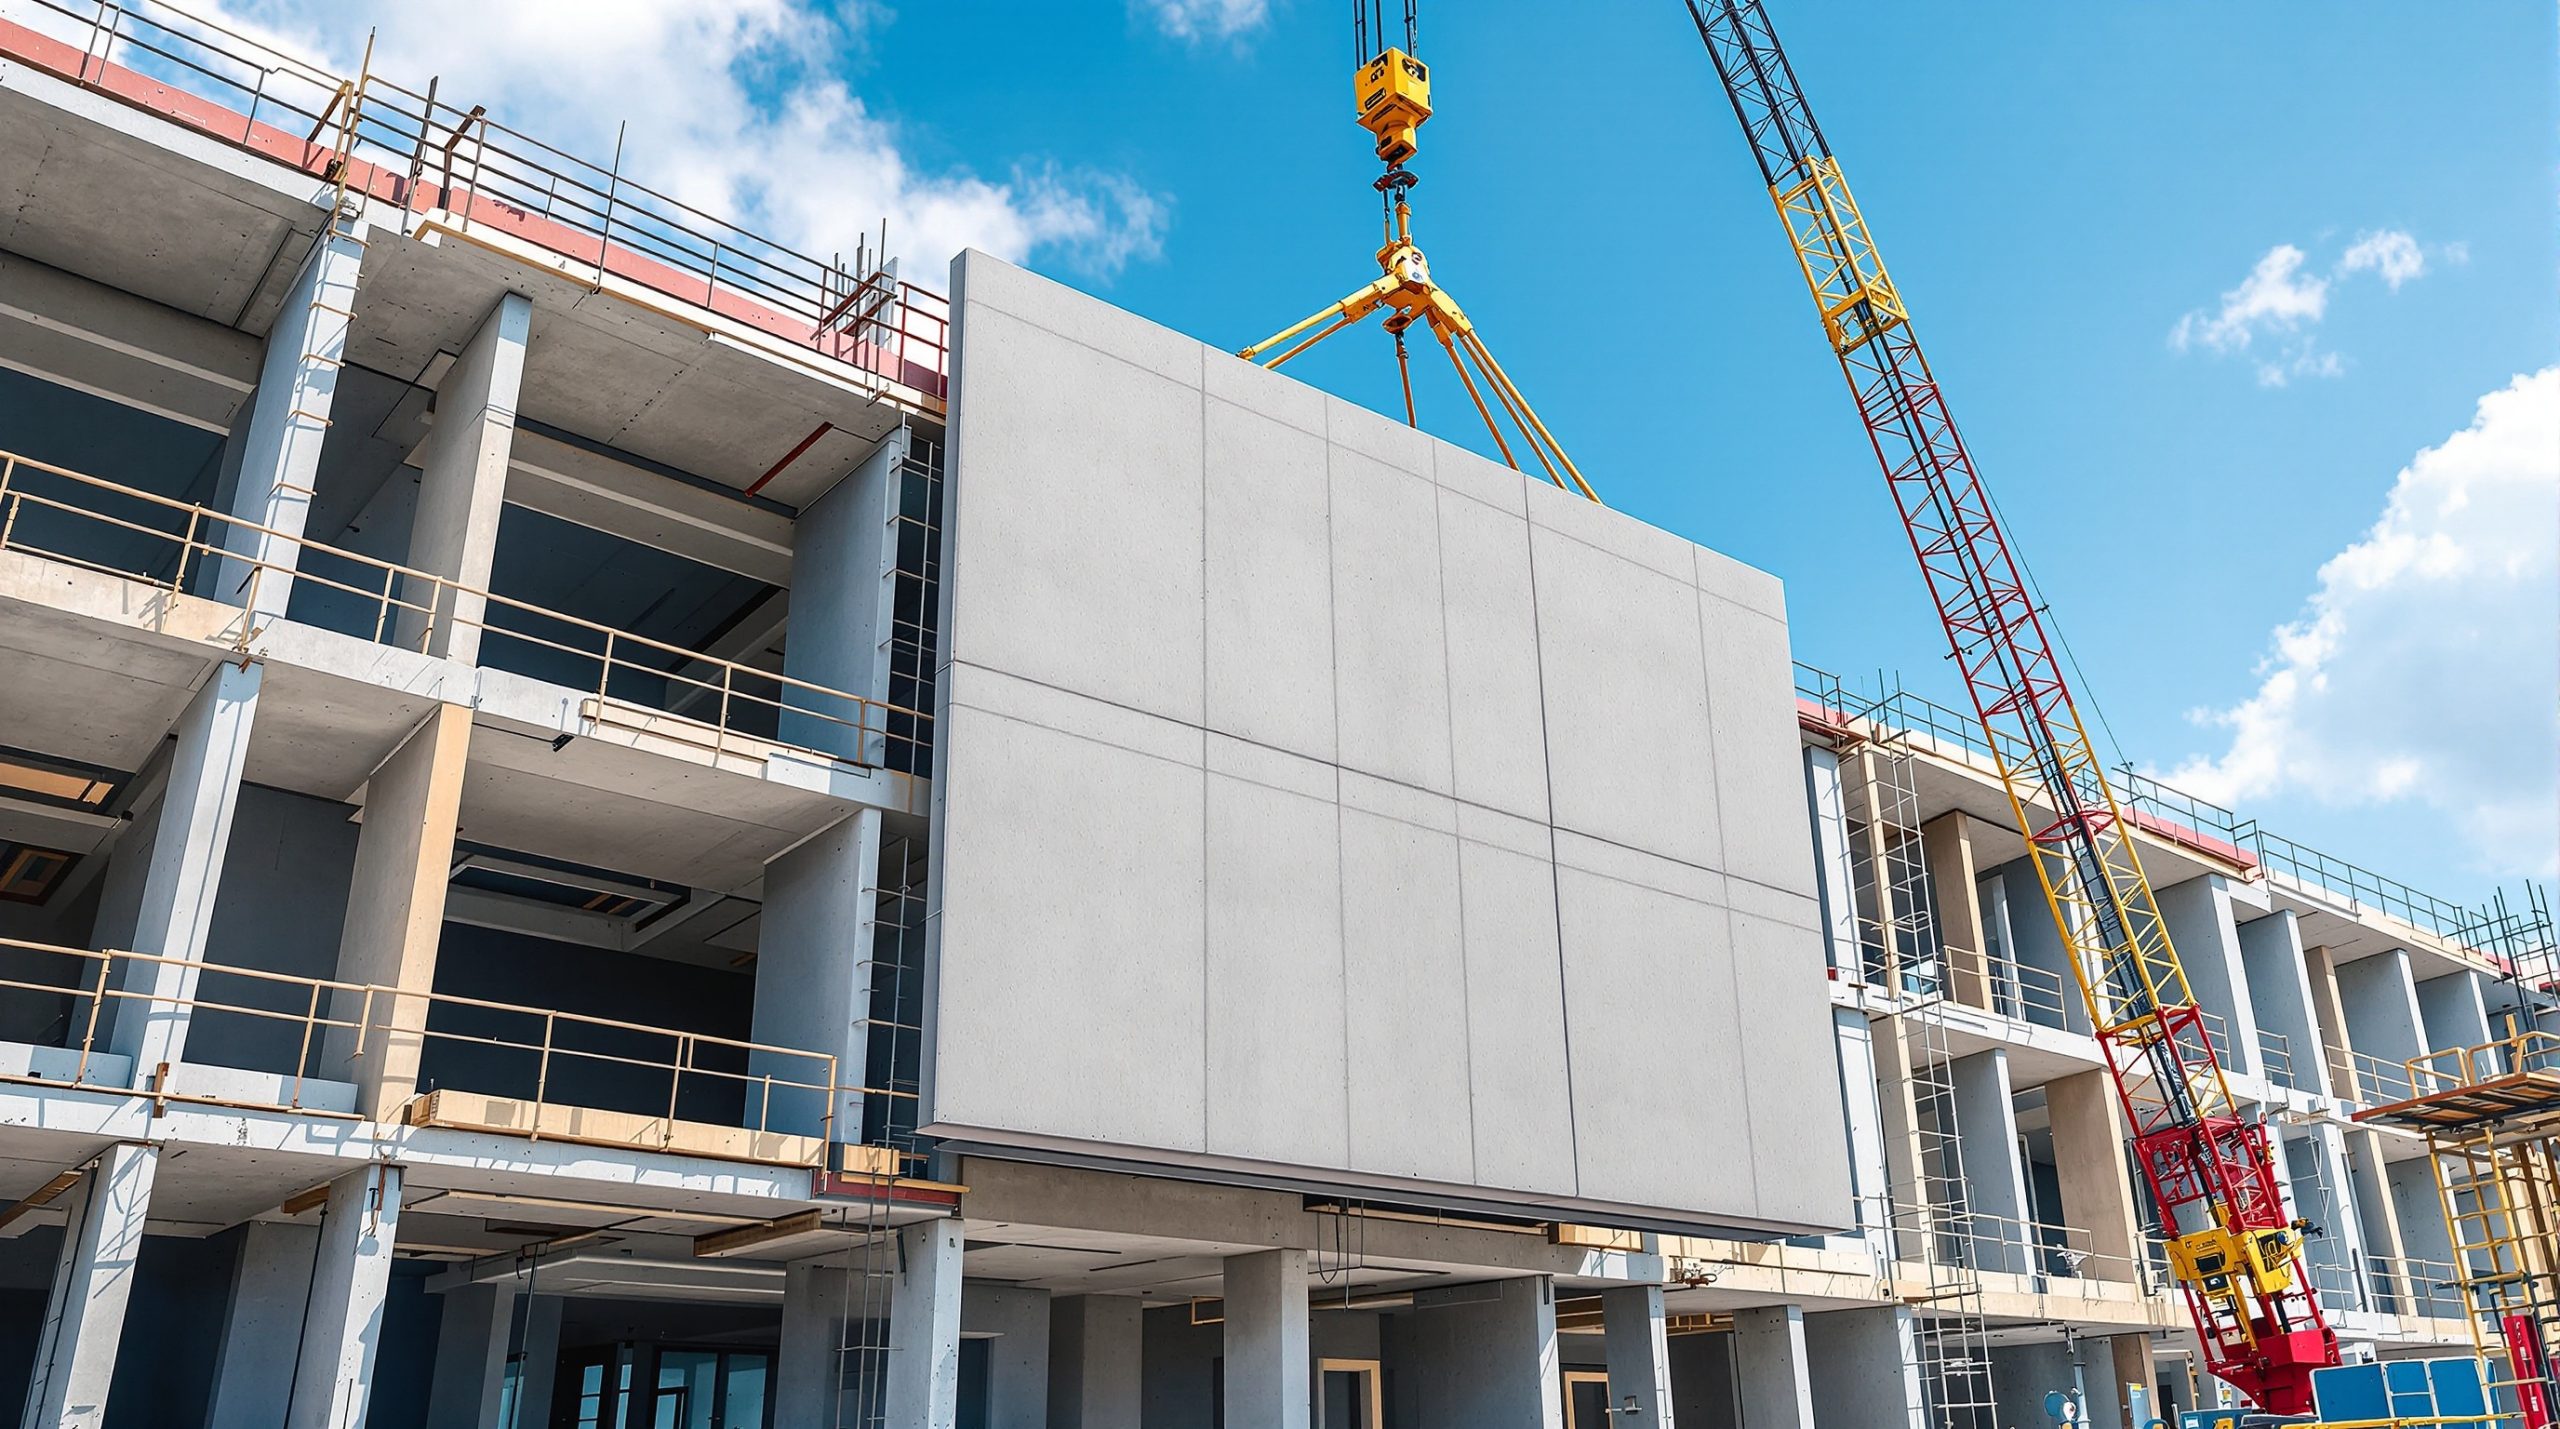
Structural tilt-up wall panels cast on site and raised into place for warehouses, distribution, and commercial buildings. Coordinated with your engineer and GC.
Get Your Free Quote
Tell us about your project. We reply fast, usually same day.
Fast, Strong, Energy-Smart
Tilt-up builds much of Western New York's warehouse and commercial space: strong, fire-resistant concrete walls cast flat on the slab and tilted up, faster and often cheaper than masonry. Insulated sandwich panels also cut heating loads through Buffalo winters.
- Panels cast on site to the structural drawings
- Reinforcement, embeds, and lift inserts set to plan
- Standard, insulated sandwich, and architectural panels
- Insulated panels reduce heating loads in the WNY climate
- Crane pick and bracing coordinated with the GC and engineer
What do tilt-up walls cost in Buffalo?
Tilt-up is priced by the square foot of panel and depends heavily on thickness, insulation, finish, and engineering. Typical 2026 ranges below.
Standard reinforced panels
Standard 6 to 7 inch reinforced panels generally run $14 to $22 per square foot of panel area.
Insulated sandwich panels
Insulated sandwich panels for energy performance typically run $20 to $28 per square foot of panel.
Architectural panels
Panels with reveals, textures, and architectural finishes run $24 to $32 per square foot and up.
How a Tilt-Up Job Runs
Drawings & Coordination
We review the structural and panel drawings with your engineer and GC and confirm the sequence.
Footings & Slab
We pour frost-depth footings, grade beams, and the building slab or casting beds.
Form, Cast & Finish
Panels are formed with reinforcement, embeds, and lift inserts, poured, finished, and cured to lift strength.
Pick, Brace & Connect
With the crane crew, panels are tilted up, set on the footings, braced, and connected before stripping.
Related Commercial Work
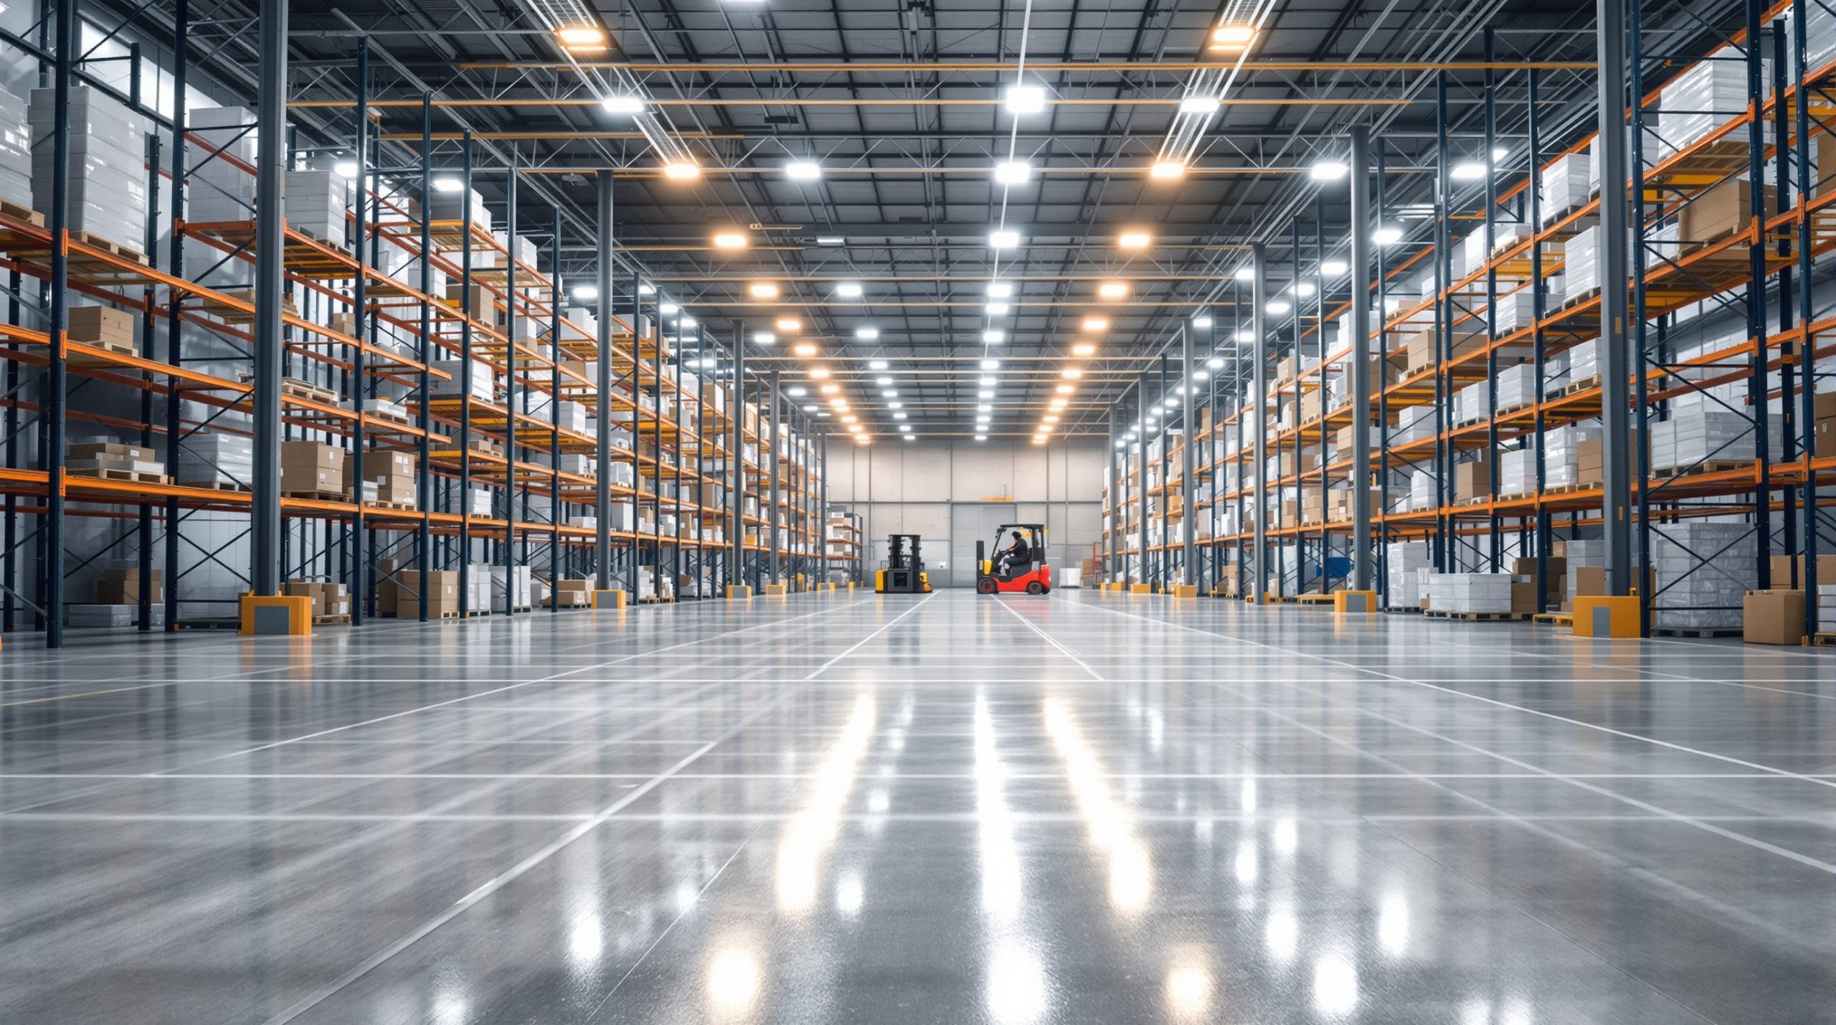
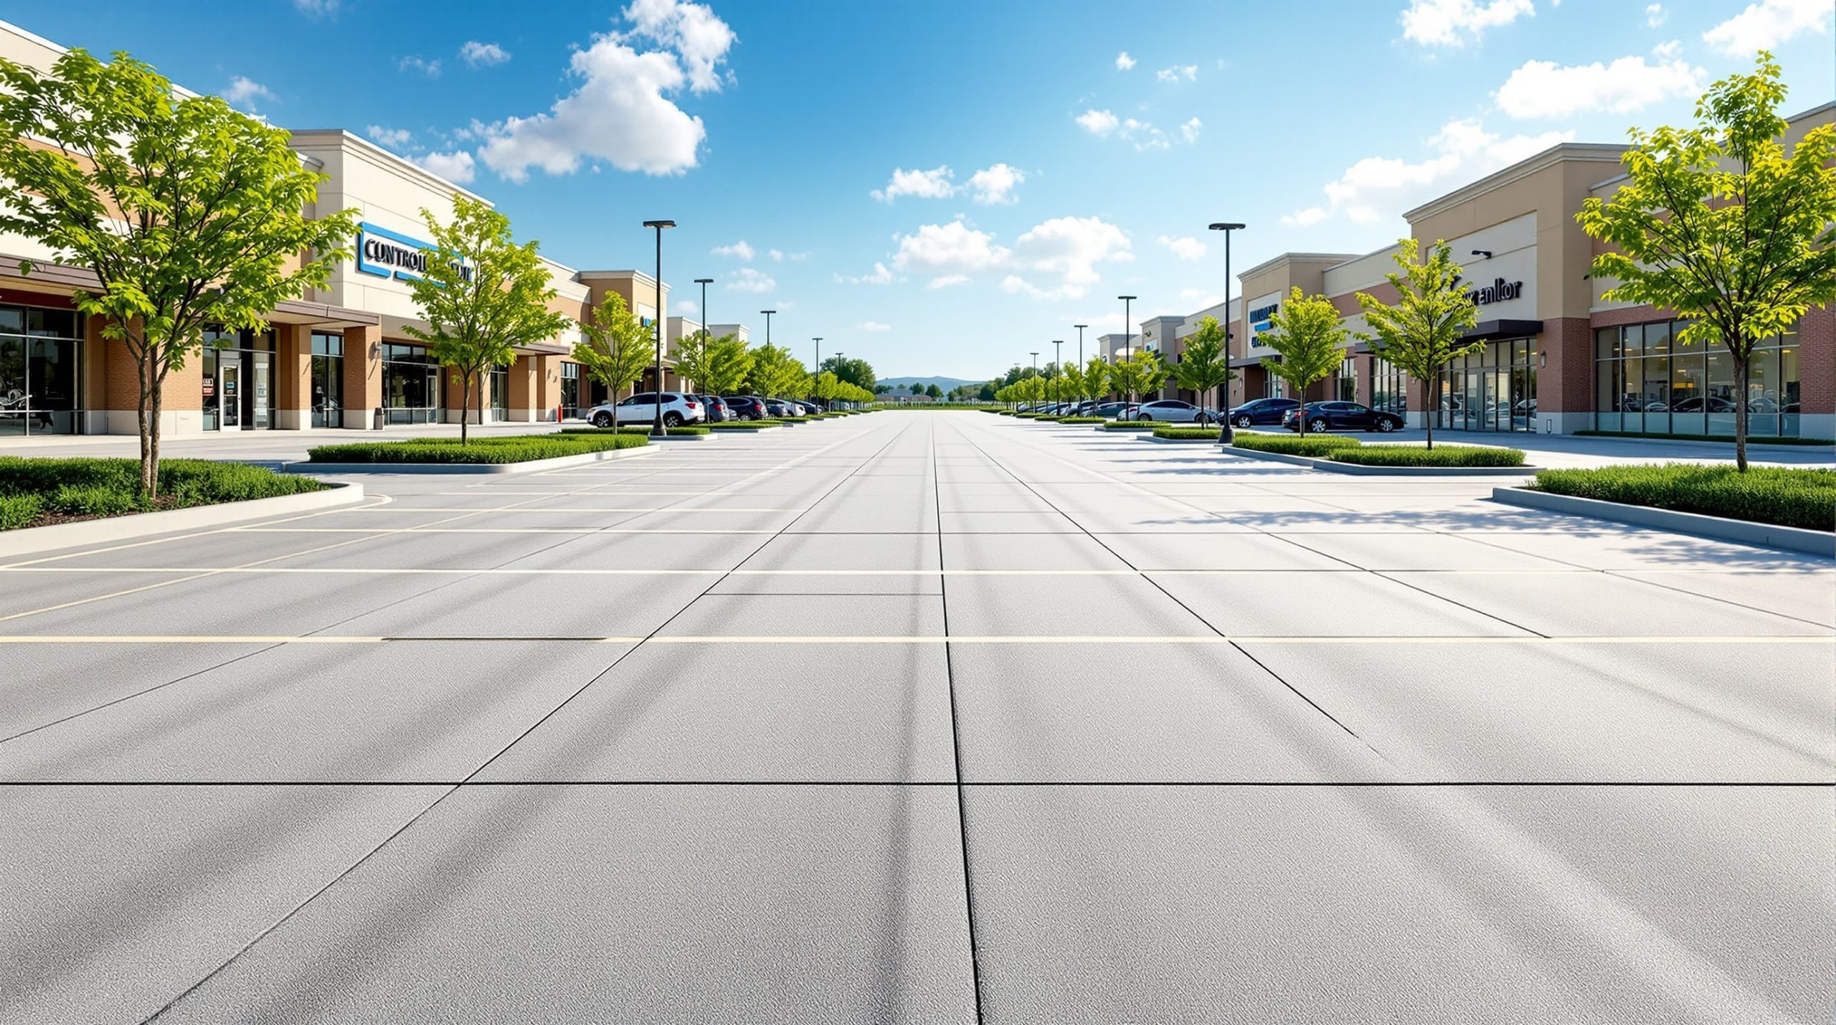
One local crew for every commercial concrete need in Western New York.
The CIT Workmanship Guarantee
We have built our reputation across the Buffalo–Niagara metro since 2007 by standing behind every pour. Western NY winters are hard on concrete. We use proper mix designs and installation methods so our work holds up to freeze-thaw cycles, frost heave, and road salt. If something is not right with our workmanship, we make it right — in writing, on every project.
Frequently Asked Questions
What is tilt-up concrete construction?
Tilt-up is a method where the building's wall panels are cast flat on the slab on site, then tilted up with a crane and set on the footings. It is widely used for warehouses because it is strong, fire-resistant, and fast.
How much do tilt-up walls cost in Buffalo?
Tilt-up is priced by the square foot of panel. Standard 6 to 7 inch reinforced panels typically run $14 to $22, insulated sandwich panels $20 to $28, and architectural panels $24 to $32 and up.
Are insulated panels worth it in Buffalo?
For conditioned space, often yes. A sandwich panel has rigid insulation cast between two concrete layers, giving the wall built-in thermal performance that reduces heating loads through WNY winters.
Do you work as the concrete sub for our GC?
Yes. On tilt-up projects we work as the concrete subcontractor, pouring footings, slab, and panels to the structural drawings and coordinating the embeds and the lift.
Is tilt-up cheaper than masonry?
For many warehouse and commercial shells, yes. Because panels are cast on the ground and raised quickly, tilt-up often beats masonry on cost and schedule at larger footprints.
Do tilt-up projects need special engineering and permits?
Yes. Tilt-up panels are structural elements that require engineered drawings, permits, and inspections. We build to the engineer's drawings and coordinate the reinforcement, embed, and erection inspections.